
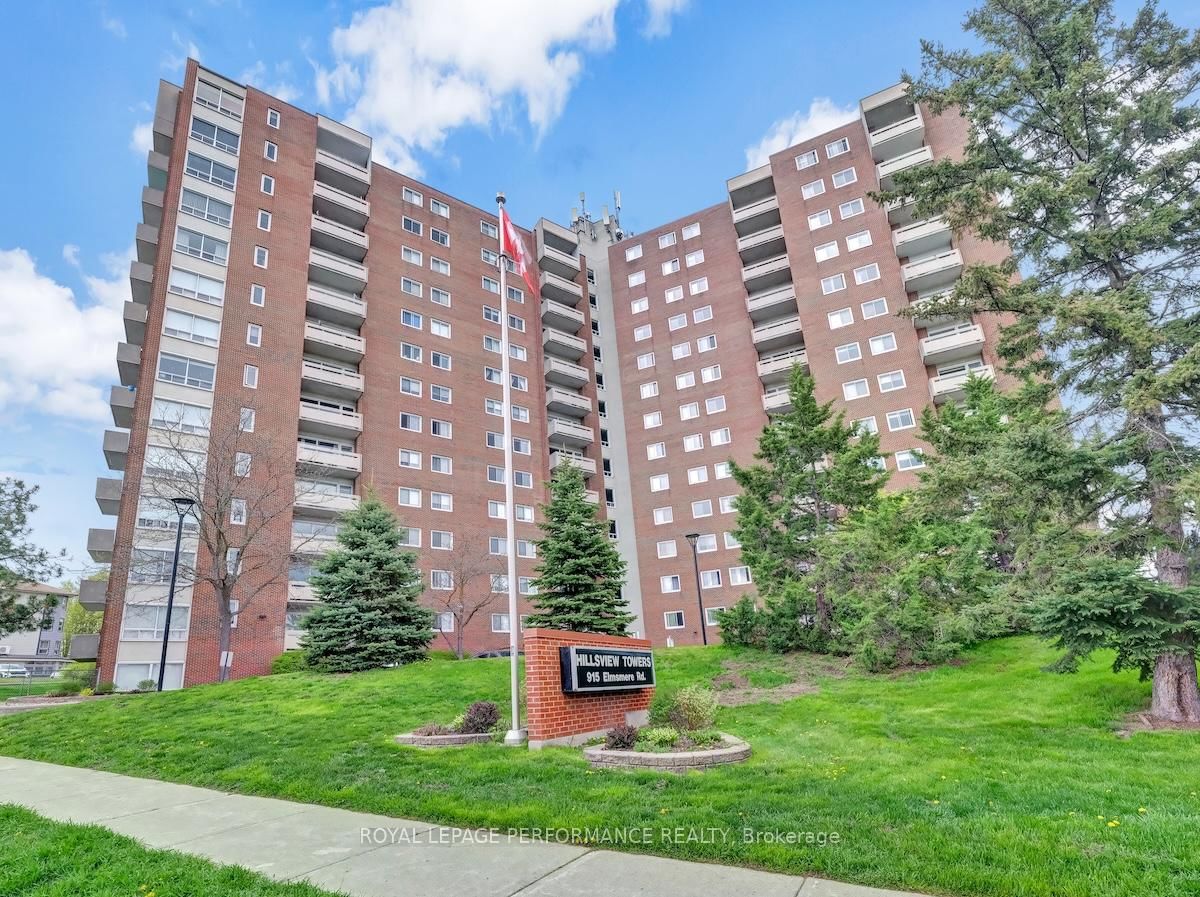
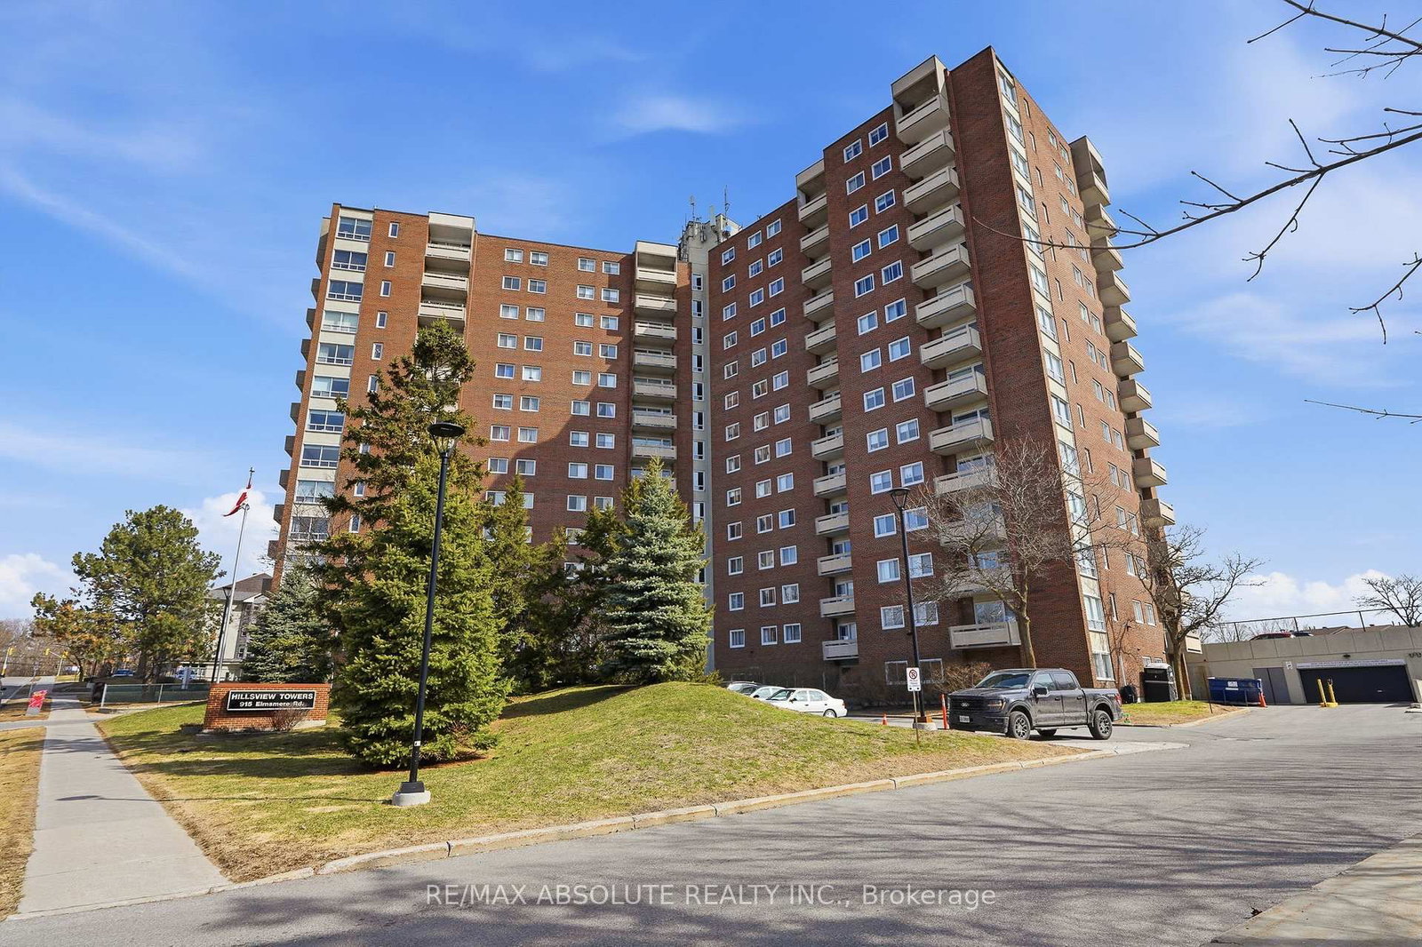
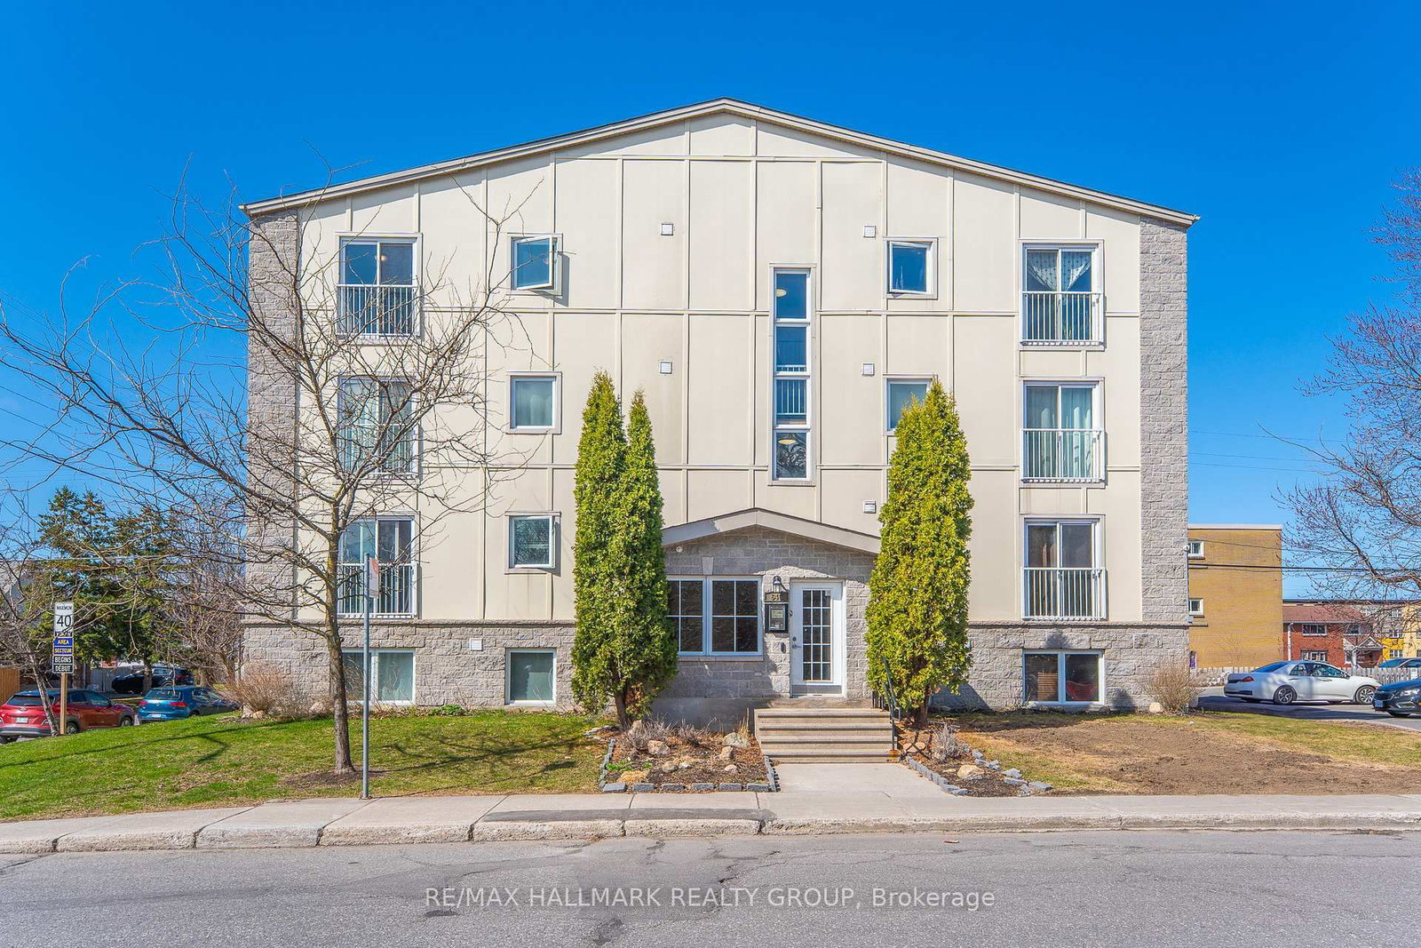
<-- style PDP --> 109-915 Elmsmere Road, Ottawa - Condo Apt for sale for $319,900
  • new
  • for sale

109-915 Elmsmere Road

Ottawa, Ontario, K1J 8H8 - Beacon Hill South

$319,900

  • Neighbourhood

    Beacon Hill South

  • Major Intersection

    Montreal Rd To Elmsmere

  • Listed Since: 11 day(s)

  • Last update: 8 day(s) ago

Overview

  • Property Type

    Condo Apt, 1 Storey/Apt

  • Bedrooms

    2

  • Bathrooms

    1

  • Square Feet

    800-899

  • Exposure

    North

  • Total Parking

    1

  • Maintenance

    $702

  • Taxes

    $2,664.68 (2026)

  • Balcony

    Terr

Property Description

Property description for 109-915 Elmsmere Road, Ottawa

Beacon Hill's most connected communities. This beautifully renovated corner-unit condo offers the rare advantage of private ground-floor living with its own direct exterior entrance-park just steps from your front door and come and go without ever passing through the lobby. Inside, you'll find a bright, thoughtfully designed layout featuring a spacious sunken living room, a stunning new kitchen and a beautifully renovated bathroom complete with a luxurious soaker tub. Clever storage solutions and maximized closet space make this home as functional as it is beautiful. Step outside to your own large private patio tucked away at the back of the building-an ideal space for morning coffee, entertaining friends, or simply relaxing in your own outdoor retreat. A dedicated parking space is conveniently located just outside your entrance, while a storage locker provides even more practical living space .Residents enjoy exceptional amenities including an outdoor pool, sauna, workshop, bike storage, laundry facilities, and beautifully maintained grounds. Condo fees include heat, hydro, electricity, snow removal, landscaping, and more, offering outstanding value and truly carefree living. Location is everything, and this one delivers. Walk to Metro, Canadian Tire, the library, pharmacies, restaurants, parks, and everyday conveniences. Costco, the Montfort Hospital, public transit, schools, and quick access to Highway 417 are all just minutes away. Whether you're a first-time buyer, downsizer, or savvy investor, this is more than just a condo-it's an opportunity to own a move-in-ready home that offers the privacy of a townhouse with the convenience of condominium living. Rare. Stylish. Exceptionally located. Don't miss it.

Listed by ENGEL & VOLKERS OTTAWA

  • MLS #

    X13493362

  • Sq. Ft

    800-899

  • Sq. Ft. Source

    MLS

  • Year Built

    Available Upon Request

  • Basement

    None

  • View

    n/a

  • Garage

    Other

  • Parking Type

    Exclusive

  • Locker

    Exclusive

  • Pets Permitted

    Yes-with Restrictions

  • Exterior

    Brick

  • Fireplace

    N

  • Security

    n/a

  • Elevator

    n/a

  • Laundry Level

    n/a

  • Building Amenities

    Bike Storage,Car Wash,Guest Suites,Outdoor Pool,Visitor Parking,Sauna

  • Maintenance Fee Includes

    Heat, Hydro, Water

  • Property Management

    CMG

  • Heat

    Water

  • A/C

    None

  • Water

    n/a

  • Water Supply

    n/a

  • Central Vac

    N

  • Cert Level

    n/a

  • Energy Cert

    n/a

  • Foyer

    3.81 x 2.53 ft Main level

  • Dining

    3.04 x 3.39 ft Main level

  • Kitchen

    2.94 x 3.29 ft Main level

  • Living

    6.01 x 3.31 ft Main level

  • Primary

    3.09 x 3.88 ft Main level

  • 2nd Br

    3.88 x 2.98 ft Main level

  • Other

    3.81 x 2.53 ft Main level

    4 Pc Bath

  • MLS #

    X13493362

  • Sq. Ft

    800-899

  • Sq. Ft. Source

    MLS

  • Year Built

    Available Upon Request

  • Basement

    None

  • View

    n/a

  • Garage

    Other

  • Parking Type

    Exclusive

  • Locker

    Exclusive

  • Pets Permitted

    Yes-with Restrictions

  • Exterior

    Brick

  • Fireplace

    N

  • Security

    n/a

  • Elevator

    n/a

  • Laundry Level

    n/a

  • Building Amenities

    Bike Storage,Car Wash,Guest Suites,Outdoor Pool,Visitor Parking,Sauna

  • Maintenance Fee Includes

    Heat, Hydro, Water

  • Property Management

    CMG

  • Heat

    Water

  • A/C

    None

  • Water

    n/a

  • Water Supply

    n/a

  • Central Vac

    N

  • Cert Level

    n/a

  • Energy Cert

    n/a

  • Foyer

    3.81 x 2.53 ft Main level

  • Dining

    3.04 x 3.39 ft Main level

  • Kitchen

    2.94 x 3.29 ft Main level

  • Living

    6.01 x 3.31 ft Main level

  • Primary

    3.09 x 3.88 ft Main level

  • 2nd Br

    3.88 x 2.98 ft Main level

  • Other

    3.81 x 2.53 ft Main level

    4 Pc Bath

Thinking of Selling?

Find Out Your Home’s Value in Today’s Market!

No Email or Signup is required to view your home estimate.

estimate your home value

Contact Manoj Kukreja

Sales Representative,
Century 21 People’s Choice Realty Inc.,
Brokerage
(647) 576 - 2100

Manoj profile avatar

Mortgage Calculator

This data is for informational purposes only.

Mortgage Payment per month

Principal Amount

Interest

Total Payable

Amortization

Amortization

Closing Cost Calculator

This data is for informational purposes only.

Closing Cost Total for this property

Total Cash flow for purchasing this property

Down Payment(%)*
Additional information

Provincial Land Transfer Tax

Ontario Land Transfer Tax Rebate

Toronto Land Transfer Tax

Toronto Land Transfer Tax Rebate

PST on CMHC Insurance Premium

Lawyer Fees

$2,825

Government Registration Fee's

$164

Title Insurance

Closing Cost Total

Total Cash flow for purchasing this property

Provincial Land Transfer Tax

Ontario Land Transfer Tax Rebate

Toronto Land Transfer Tax

Toronto Land Transfer Tax Rebate

PST on CMHC Insurance Premium

Lawyer Fees

$2,825

Government Registarion Fee's

$164

Title Insurance

Down Payment(%)*

* A down payment of less than 20% is permitted only for first-time home buyers purchasing their principal residence. The minimum down payment required is 5% for the portion of the purchase price up to $500,000, and 10% for the portion between $500,000 and $1,500,000. For properties priced over $1,500,000, a minimum down payment of 20% is required.

Thinking of Selling?

Find Out Your Home’s Value in Today’s Market!

No Email or Signup is required to view your home estimate.

estimate your home value

Contact Manoj Kukreja

Sales Representative, Century 21 People’s Choice Realty Inc., Brokerage
(647) 576 - 2100

Manoj profile avatar

Recent Sold Listings in Beacon Hill South, Ottawa

Popular Cities